<-- style PDP --> 35 Stoneheath Crescent, Markham - Detached for lease for $5,000
  • new
  • for lease
  • leased

35 Stoneheath Crescent

Markham, Ontario, L6C 2K9 - Cachet

$5,000

  • Neighbourhood

    Cachet

  • Major Intersection

    Major Mckenzie Dr E & Woodbine Ave

  • Listed Since: 25 day(s)

  • Last update: 24 day(s) ago

Overview

  • Property Type

    Detached, 2-Storey

  • Bedrooms

    5 + 1

  • Bathrooms

    5

  • Basement

    Finished

  • Kitchen

    1

  • Total Parking

    6 (2 Built-In Garage)

  • Lot Size

    49.92x82.1 (Feet)

  • Taxes

    n/a

  • Type

    Freehold

Property Description

Property description for 35 Stoneheath Crescent, Markham

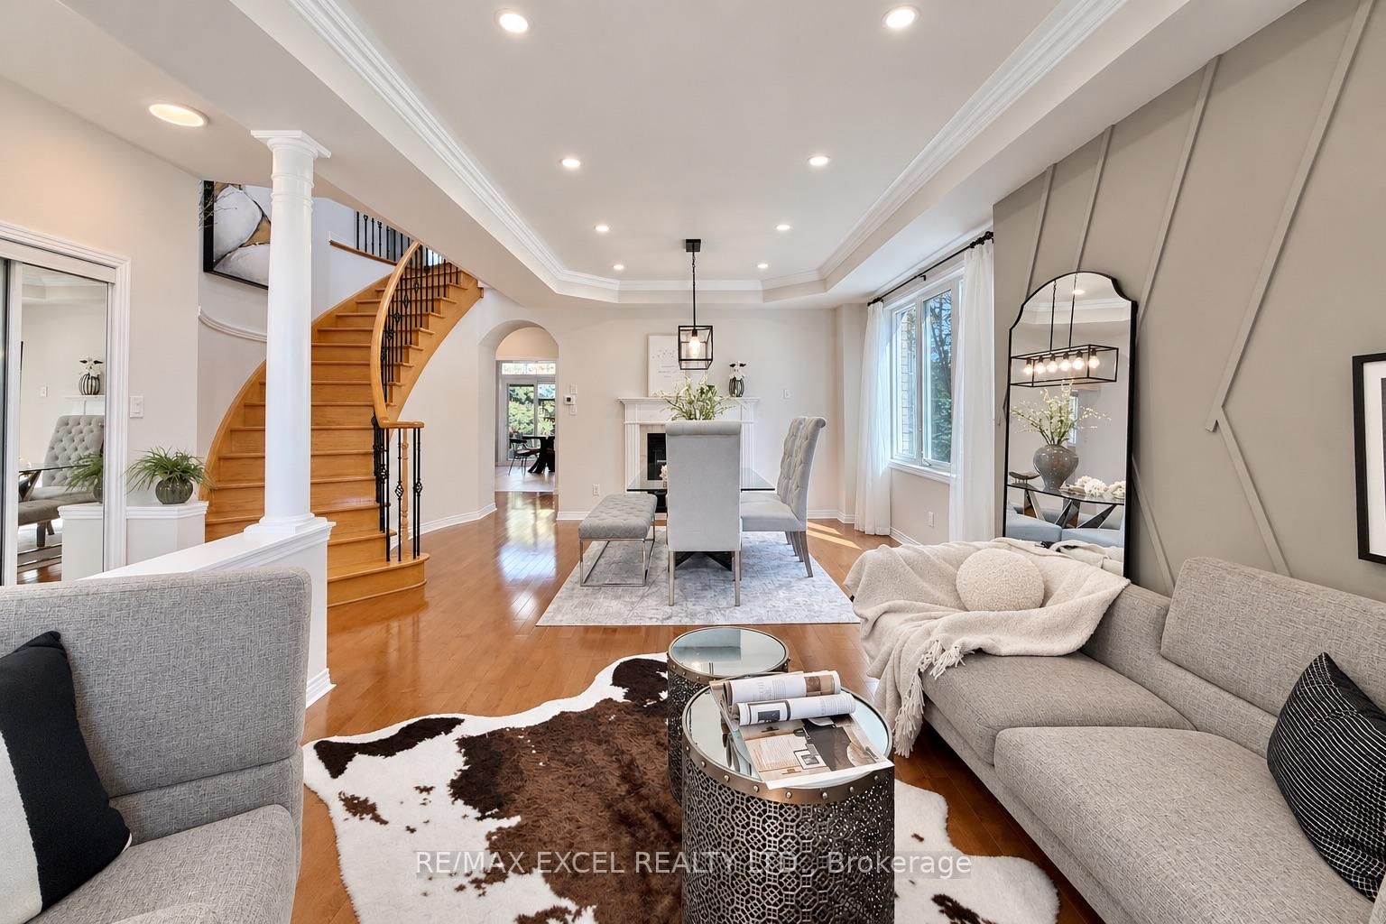
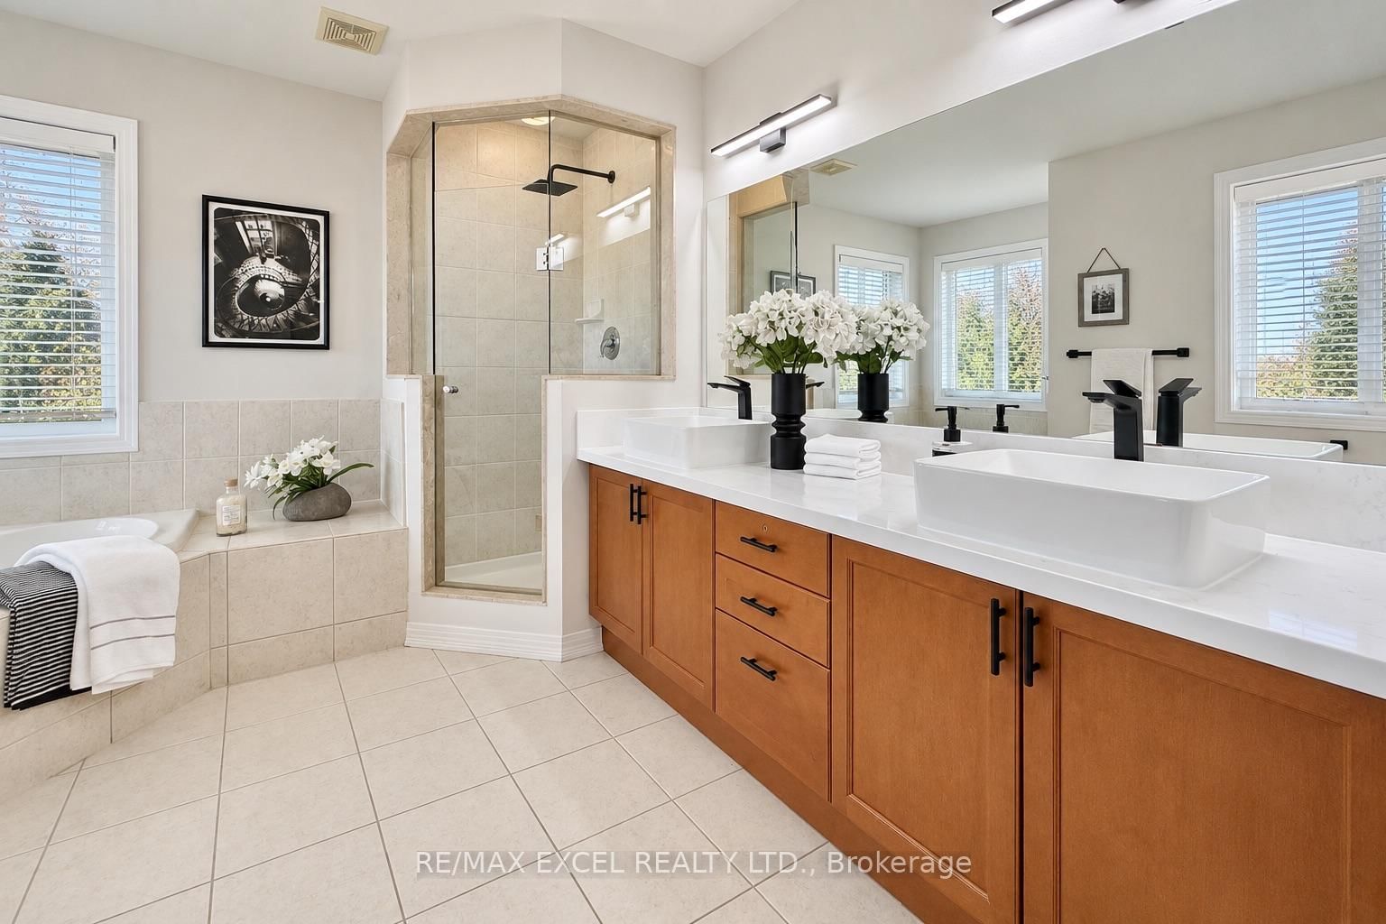
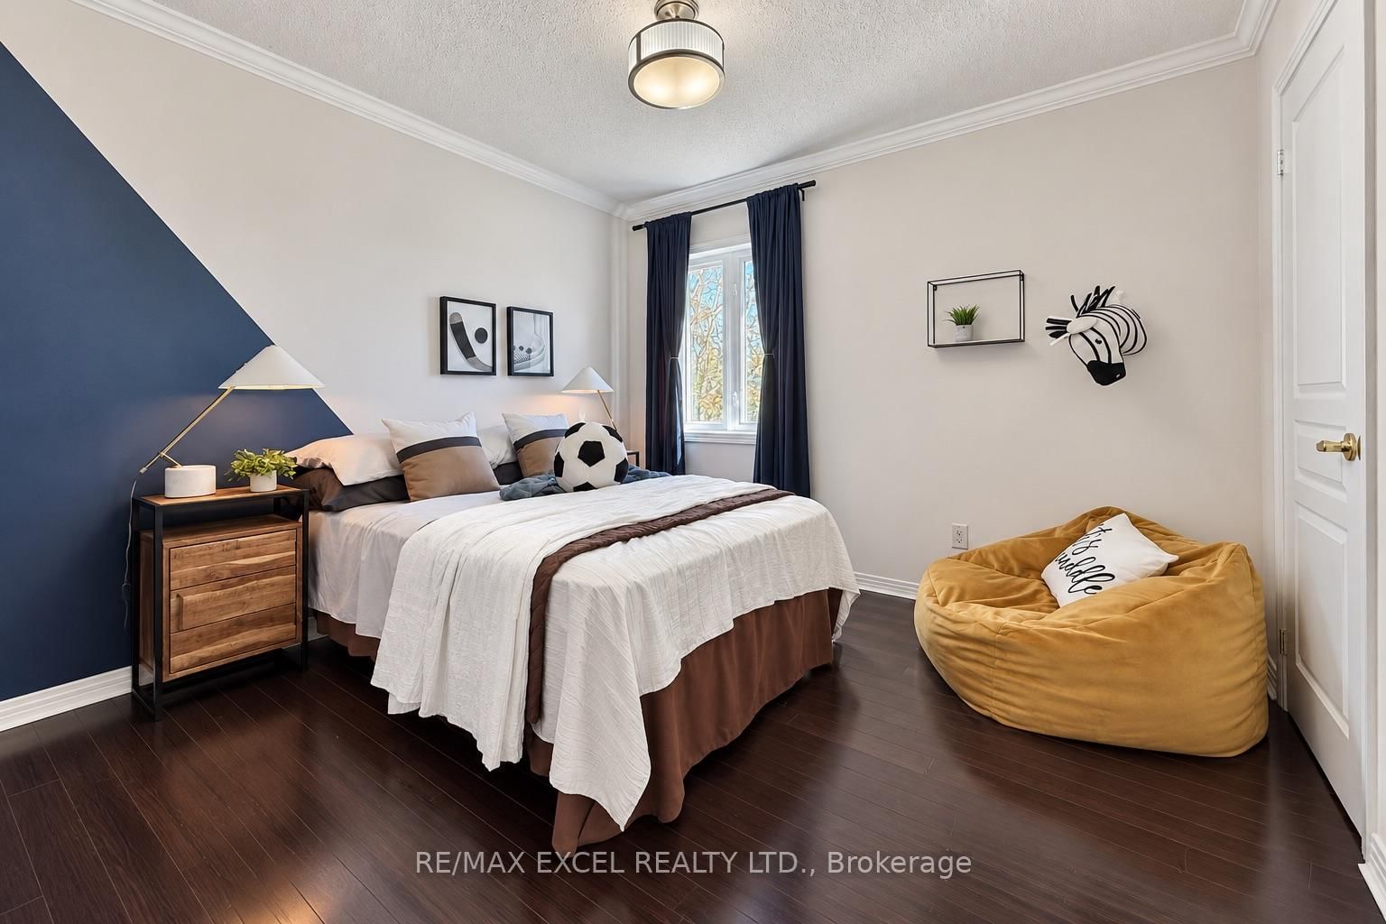
Set on a premium southeast-facing corner lot in Markham's prestigious Cachet community, 35 Stoneheath Crescent is a beautifully maintained home filled with natural light throughout the day. Its spacious floor plan offers five generously sized bedrooms and three full bathrooms on the second floor, along with expansive principal rooms and an upgraded kitchen designed for everyday living and entertaining.A striking landscape feature stone marks the front entrance, while mature pine trees surround the property, adding privacy and character. Inside, improvements include custom built-in cabinetry on the main floor, newly replaced window glass throughout the first and second floors, updated bathroom vanities, modern light fixtures, and LED pot lights throughout. The washer, dryer, cooktop, and range hood have also been upgraded.A refreshed 400 sq. ft. deck with a pergola extends the living space outdoors for family gatherings and summer entertaining. A newer air conditioning system, whole-home humidifier, and fresh air ventilation system add year-round comfort. Meticulously cared for and move-in ready, this home is close to top-ranked schools, parks, golf courses, shopping, dining, and Highways 404 and 407.

Listed by RE/MAX EXCEL REALTY LTD.

  • MLS #

    N14098112

  • Sq. Ft

    2500-3000

  • Sq. Ft. Source

    MLS

  • Lot Irregularities

    n/a

  • Year Built

    Available Upon Request

  • Pool

    None

  • Drive

    Private

  • Garage

    Built-In, 2 spaces

  • Total Parking

    6

  • Family Room

    Y

  • Den

    Y

  • Exterior

    Brick

  • Fireplace

    Y

  • Roof

    Asphalt Shingle

  • Foundation

    Unknown

  • Elevator

    n/a

  • Water View

    n/a

  • Laundry Level

    Main

  • Heat

    Forced Air

  • A/C

    Central Air

  • Water

    Municipal

  • Water Supply

    n/a

  • Sewers

    Sewers

  • Central Vac

    N

  • Living

    3.96 x 3.38 ft Main level

    hardwood floor, Pot Lights, O/Looks Frontyard

  • Dining

    3.36 x 3.38 ft Main level

    hardwood floor, Combined W/Living, 2 Way Fireplace

  • Family

    5.21 x 3.38 ft Main level

    hardwood floor, Pot Lights, 2 Way Fireplace

  • Kitchen

    3.69 x 3.38 ft Main level

    Stainless Steel Appl, Quartz Counter, Open Concept

  • Breakfast

    3.98 x 1.85 ft Main level

    W/O To Deck, Combined W/Kitchen

  • Primary

    5.81 x 3.99 ft 2nd level

    5 Pc Ensuite, hardwood floor, His/Hers Closets

  • 2nd Br

    3.36 x 3.08 ft 2nd level

    hardwood floor, Semi Ensuite, Closet

  • 3rd Br

    3.98 x 3.08 ft 2nd level

    hardwood floor, Semi Ensuite, Closet

  • 4th Br

    3.38 x 3.36 ft 2nd level

    hardwood floor, Semi Ensuite, Closet

  • 5th Br

    3.36 x 3.06 ft 2nd level

    hardwood floor, Semi Ensuite, Closet

  • Rec

    8.23 x 4.3 ft Bsmt level

    Laminate, Mirrored Walls, Window

  • Br

    4.59 x 2.75 ft Bsmt level

    Laminate, Window, Closet

  • MLS #

    N14098112

  • Sq. Ft

    2500-3000

  • Sq. Ft. Source

    MLS

  • Lot Irregularities

    n/a

  • Year Built

    Available Upon Request

  • Pool

    None

  • Drive

    Private

  • Garage

    Built-In, 2 spaces

  • Total Parking

    6

  • Family Room

    Y

  • Den

    Y

  • Exterior

    Brick

  • Fireplace

    Y

  • Roof

    Asphalt Shingle

  • Foundation

    Unknown

  • Elevator

    n/a

  • Water View

    n/a

  • Laundry Level

    Main

  • Heat

    Forced Air

  • A/C

    Central Air

  • Water

    Municipal

  • Water Supply

    n/a

  • Sewers

    Sewers

  • Central Vac

    N

  • Living

    3.96 x 3.38 ft Main level

    hardwood floor, Pot Lights, O/Looks Frontyard

  • Dining

    3.36 x 3.38 ft Main level

    hardwood floor, Combined W/Living, 2 Way Fireplace

  • Family

    5.21 x 3.38 ft Main level

    hardwood floor, Pot Lights, 2 Way Fireplace

  • Kitchen

    3.69 x 3.38 ft Main level

    Stainless Steel Appl, Quartz Counter, Open Concept

  • Breakfast

    3.98 x 1.85 ft Main level

    W/O To Deck, Combined W/Kitchen

  • Primary

    5.81 x 3.99 ft 2nd level

    5 Pc Ensuite, hardwood floor, His/Hers Closets

  • 2nd Br

    3.36 x 3.08 ft 2nd level

    hardwood floor, Semi Ensuite, Closet

  • 3rd Br

    3.98 x 3.08 ft 2nd level

    hardwood floor, Semi Ensuite, Closet

  • 4th Br

    3.38 x 3.36 ft 2nd level

    hardwood floor, Semi Ensuite, Closet

  • 5th Br

    3.36 x 3.06 ft 2nd level

    hardwood floor, Semi Ensuite, Closet

  • Rec

    8.23 x 4.3 ft Bsmt level

    Laminate, Mirrored Walls, Window

  • Br

    4.59 x 2.75 ft Bsmt level

    Laminate, Window, Closet

Thinking of Selling?

Find Out Your Home’s Value in Today’s Market!

No Email or Signup is required to view your home estimate.

estimate your home value

Contact Manoj Kukreja

Sales Representative,
Century 21 People’s Choice Realty Inc.,
Brokerage
(647) 576 - 2100

Manoj profile avatar

Property History

Property history for 35 Stoneheath Crescent, Markham

This property has been sold 4 times before. Create your free account to explore sold prices, detailed property history, and more insider data.

Sign In / Register

Thinking of Selling?

Find Out Your Home’s Value in Today’s Market!

No Email or Signup is required to view your home estimate.

estimate your home value

Contact Manoj Kukreja

Sales Representative, Century 21 People’s Choice Realty Inc., Brokerage
(647) 576 - 2100

Manoj profile avatar

Recent Sold Listings in Cachet, Markham

Popular Cities